Real Estate
Former Whitewood Lane Agway, Garden Center Commercial Property Site, Sold For $1.25M: O,R&L
11 Whitewood Lane LLC, bought the property from Trio Fund|CT Portfolio, LLC. Following the transaction, the site is now available to lease.


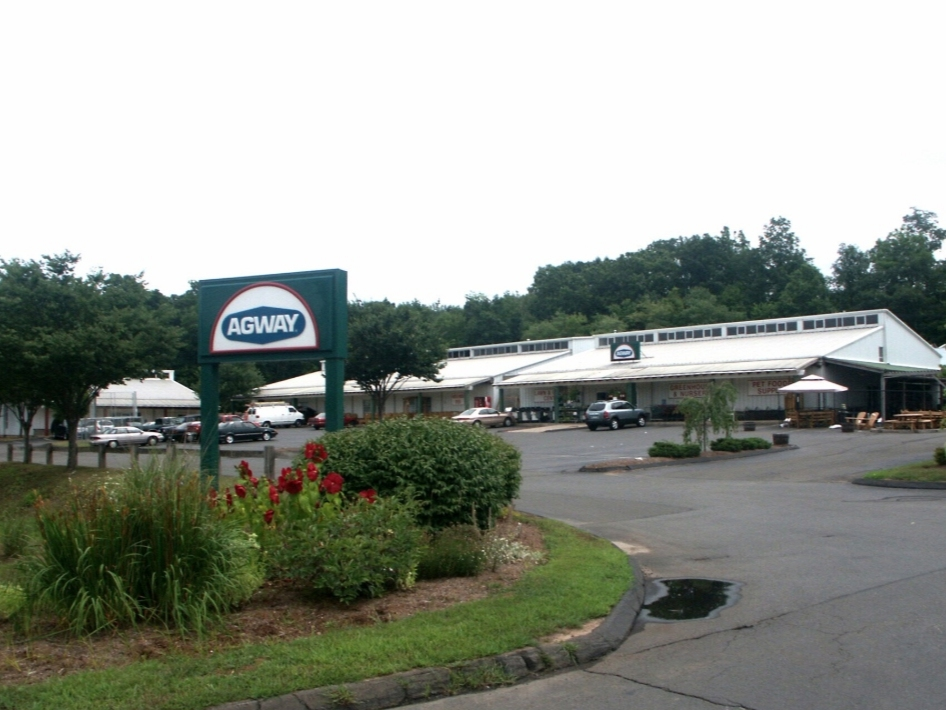
NORTH BRANFORD, CT—A North Branford commercial property sold for $1,250,000, O,R&L Commercial announced.
The 11 Whitewood Lane site is a 21,360± SF commercial property situated on approximately 3.11 acres, according to a news release.
The property, formerly occupied by Agway and later Smithland Pet & Garden Center, is located just off Route 80
in North Branford’s primary commercial corridor, O,R&L noted.
Find out what's happening in North Branfordfor free with the latest updates from Patch.
The B1-zoned site features substantial on-site parking, prominent visibility, and convenient access to the greater New Haven and shoreline markets, the company said.
An LLC, 11 Whitewood Lane, acquired the property and was represented by Will Braun, SIOR, CCIM of O,R&L
Commercial in Branford.
Find out what's happening in North Branfordfor free with the latest updates from Patch.
The Seller, Trio Fund | CT Portfolio, LLC was represented by Tyler Lyman of TRUE Commercial Real Estate in Fairfield.
Following the acquisition, 11 Whitewood Lane is available for lease with spaces as small as 3,600 SF and up to
21,360 SF, O,R&L said.
The property’s combination of retail visibility, ample parking, warehouse space, loading dock and drive-in overhead doors, and outdoor storage provides for a variety of commercial users, the commercial real estate company based in Branford and Rocky Hill .
The property consists of two buildings totaling 21,360 SF and offers a versatile combination of retail, warehouse, and office space. The buildings are fully air-conditioned and sprinklered, each featuring a drive-in door with the potential to add additional overhead doors—Building 1 also has a loading dock.
Building 1 offers a clear ceiling height of up to 25 feet at the peak, while building 2 provides approximately 18 feet.
of clear height. It features 58 striped parking spaces, with additional land behind the buildings that can
accommodate expanded parking and/or outdoor storage.
For additional leasing information, contact Will Braun, SIOR, CCIM 203-804-6001, or Nick Leone, 203-903-6709.
Get more local news delivered straight to your inbox. Sign up for free Patch newsletters and alerts.