Real Estate
1,100+ Homes To Be Built On Intrepid Museum Parking Lot, Officials Say
Governor Kathy Hochul's proposal would add 338 affordable homes, expand the Intrepid Museum and create a new public park in Hell's Kitchen.


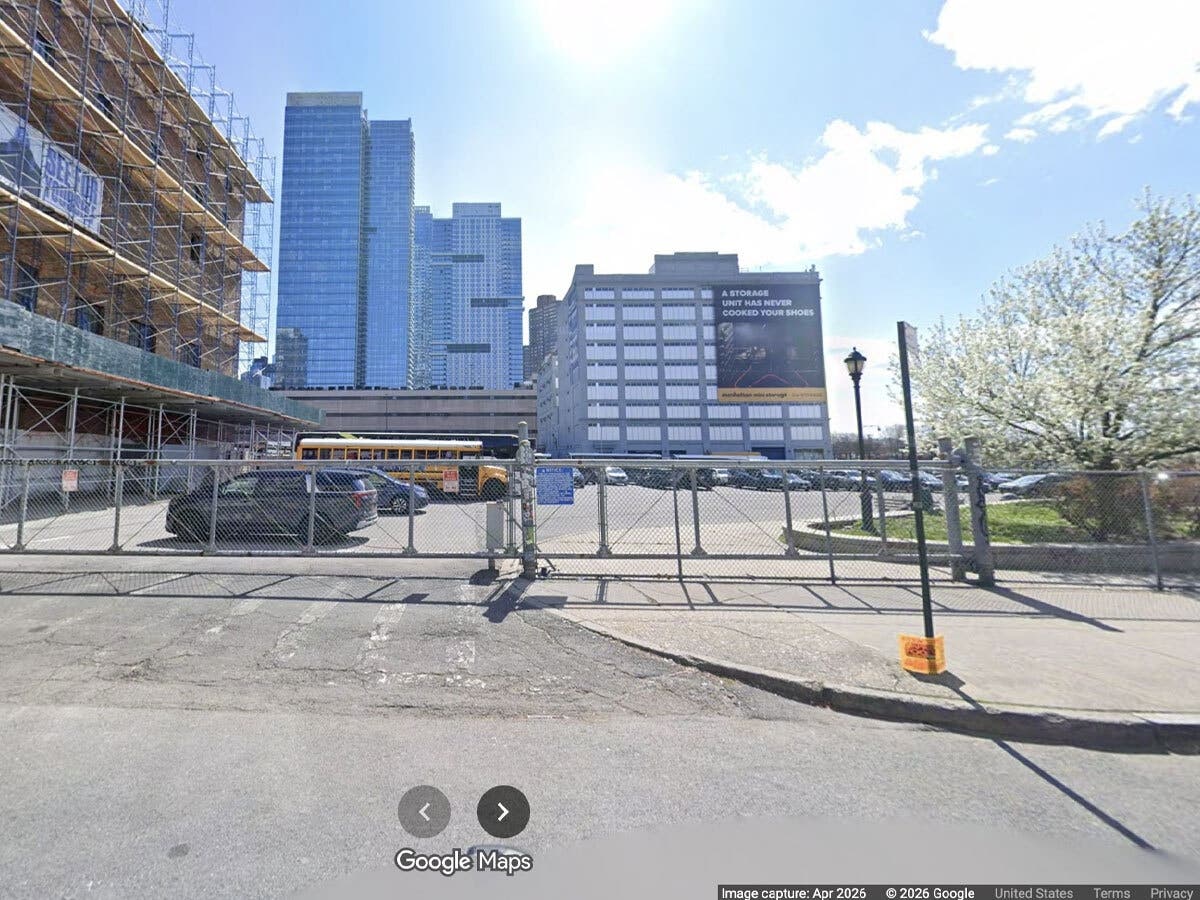
HELL'S KITCHEN, NY — A state-owned parking lot across from the Intrepid Museum is poised to become a major mixed-use development with more than 1,100 new homes under a proposal unveiled Tuesday by Gov. Kathy Hochul.
The winning plan would transform the 50,584-square-foot site at 621 W. 45th St., between West 45th and West 46th streets, into a two-tower development featuring 1,127 apartments, 338 of which would be permanently affordable.
The proposal, selected by the state after a competitive process, comes from a development team led by The Gotham Organization, Fisher Brothers and MURAL Real Estate Group, with FXCollaborative serving as the architect for the project.
Find out what's happening in Midtown-Hell's Kitchenfor free with the latest updates from Patch.
The site is currently owned by the New York State Department of Transportation and serves as the Intrepid Museum's surface parking lot.
Thirty percent of the apartments would be affordable to households earning between 40 and 130 percent of the area's median income.
Find out what's happening in Midtown-Hell's Kitchenfor free with the latest updates from Patch.
The project would also include middle-income housing aimed at teachers, nurses and first responders, as well as income-restricted condominium units available for purchase.
"The far West Side of Manhattan has a storied history as a vibrant, inclusive community, and this proposal will carry that legacy forward by building for a more affordable future," Hochul said. "By transforming a State-owned parking lot into more than 1,100 new homes — with hundreds of permanently affordable units and homeownership opportunities — we are taking direct aim at the housing shortage while strengthening one of New York's great cultural institutions."
In addition to housing, the project would expand the Intrepid Museum's footprint with a roughly 22,000-square-foot community facility known as the Intrepid Concourse. The space would include a new visitor center, a STEM education hub and a café.
Plans also call for a new 9,800-square-foot public park connected to the museum's existing pedestrian bridge, offering landscaped open space for community events and views of the Hudson River.
The development would include retail space and replacement parking for the museum, with construction phased to ensure parking remains available throughout the project.
For questions, email Miranda.Levingston@Patch.com.
Get more local news delivered straight to your inbox. Sign up for free Patch newsletters and alerts.