Politics & Government
Standing-Room-Only Crowd Hears Liberty Centre Update In Newtown
The latest plan was developed through a public-private partnership between a borough council subcommittee and businessman Jim Worthington.


NEWTOWN BOROUGH, PA — A standing-room-only crowd turned out Tuesday night to hear the latest vision for Liberty Centre, a major redevelopment project proposed for the heart of the borough.
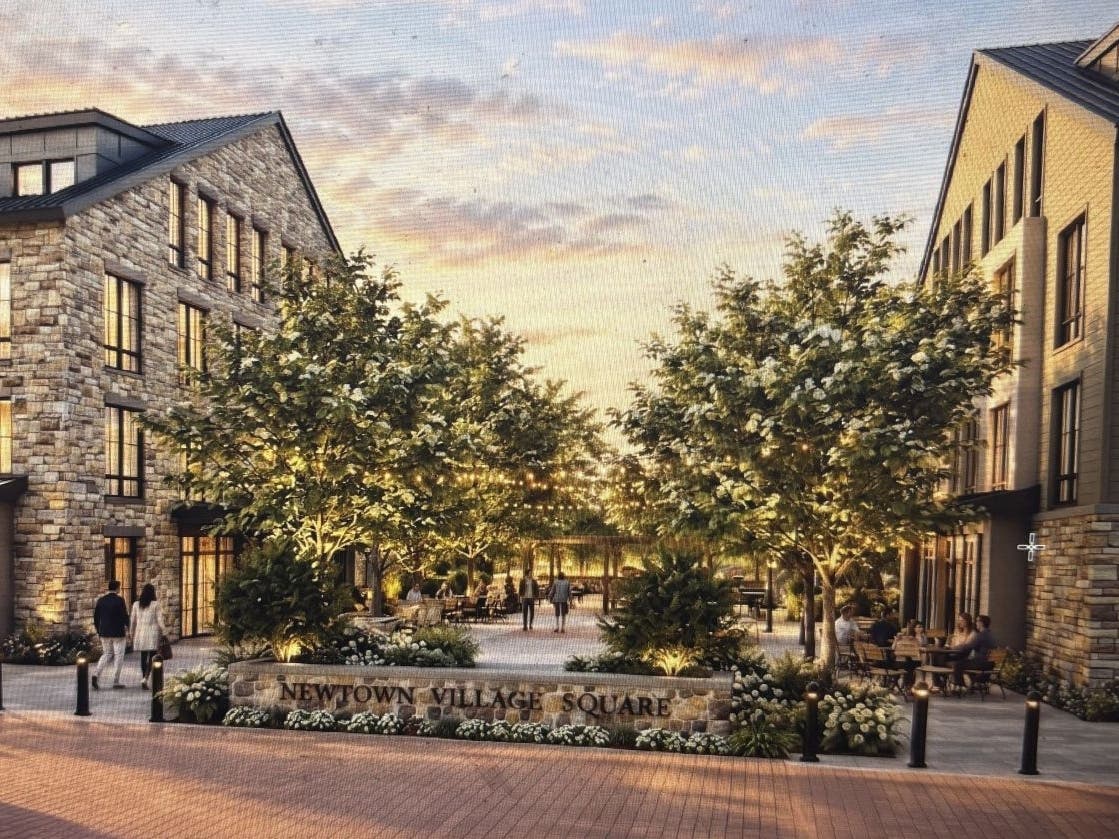
The plan, developed through a public-private partnership between a subcommittee of borough council and businessman Jim Worthington and his team of professionals, proposes to redevelop the nine-acre site of dilapidated buildings and parking lots into a mix of residential buildings activated by common space, a greenway along the Newtown Creek, and a village square with cafes and small retail uses.
The plan also includes up to 60 parking spaces for public use behind the Starbucks and just off of Centre Avenue in a professionally designed and landscaped parking field.
Find out what's happening in Newtownfor free with the latest updates from Patch.
“As a team, we’ve met several times and had several different iterations of a new plan,” said Dave Minno of Minno Wasko Architects and Planners, which was tasked by Worthington to develop the vision for Liberty Centre. “In my profession, it’s rare when you get a public-private partnership that works together and comes up with something great and I’m very pleased to present our new plan tonight.”
Michael Lawson, a principal with Minno Wasko, said the plan “takes the essence of what Newtown is all about” and expands it into Liberty Centre, “carrying the character of the village forward while adding a new chapter to its architectural history.”
Find out what's happening in Newtownfor free with the latest updates from Patch.
The project site stretches south from Centre Avenue along the Newtown Creek to a point just beyond the Wine & Spirits store and includes the former beer store, which would be demolished as part of the project.
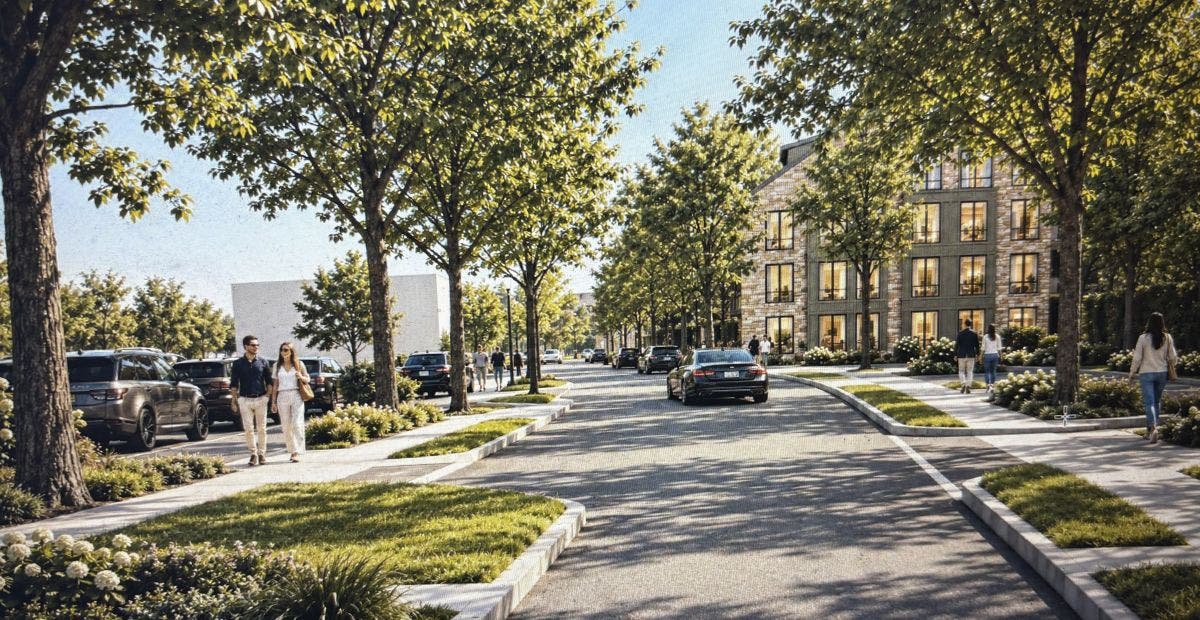
Looking into the site from Centre Avenue. (Minno Wasko)
At its heart, the concept plan envisions four multi-story buildings housing 125 living units.
“We’ve opened up space between the buildings. We've created new corridors. And we’ve created a series of buildings that are much like what was built here historically,” said Minno. “What I mean by that is they are not monolithic apartment buildings. They are broken up with shadow lines and space between the buildings.”
Minno said the residential component is important to the project and to the nearby business district, adding what he called “walking patrons” to the nearby downtown.
“The merchants of Newtown need more population,” said Minno. “They need more pedestrians who will come to their shops, who will come to their restaurants and frequent them. When you live in a walkable community, you tend to spend there. It’s a very positive thing for the town’s growth overall,” he said.
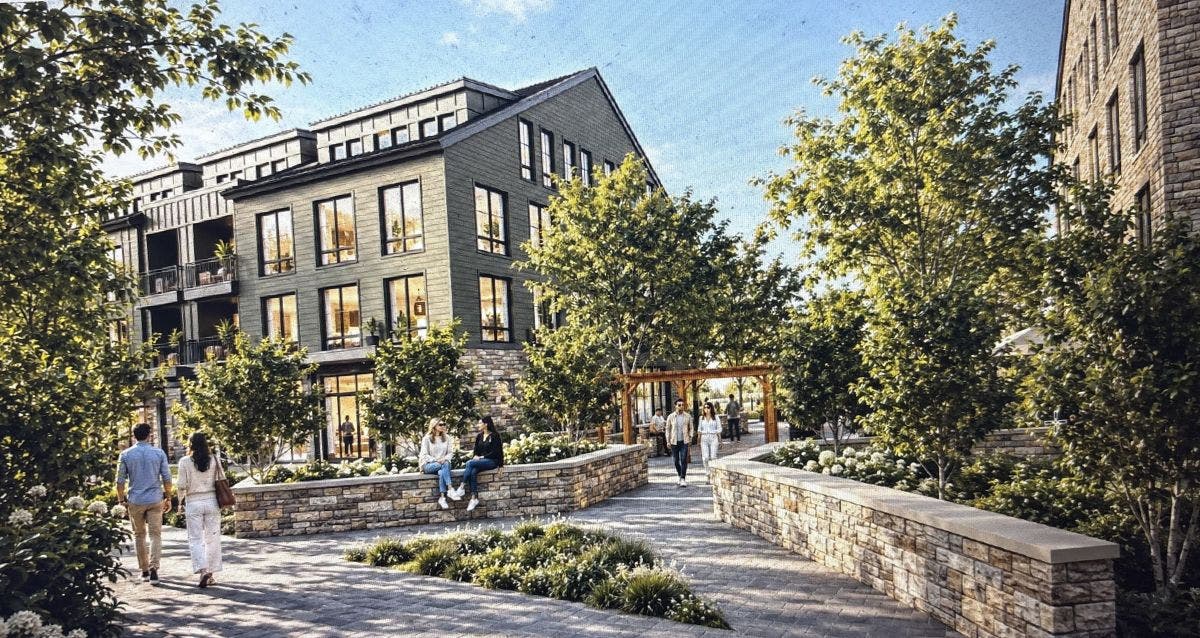
Entrance to the creek walk. (Minno Wasko)
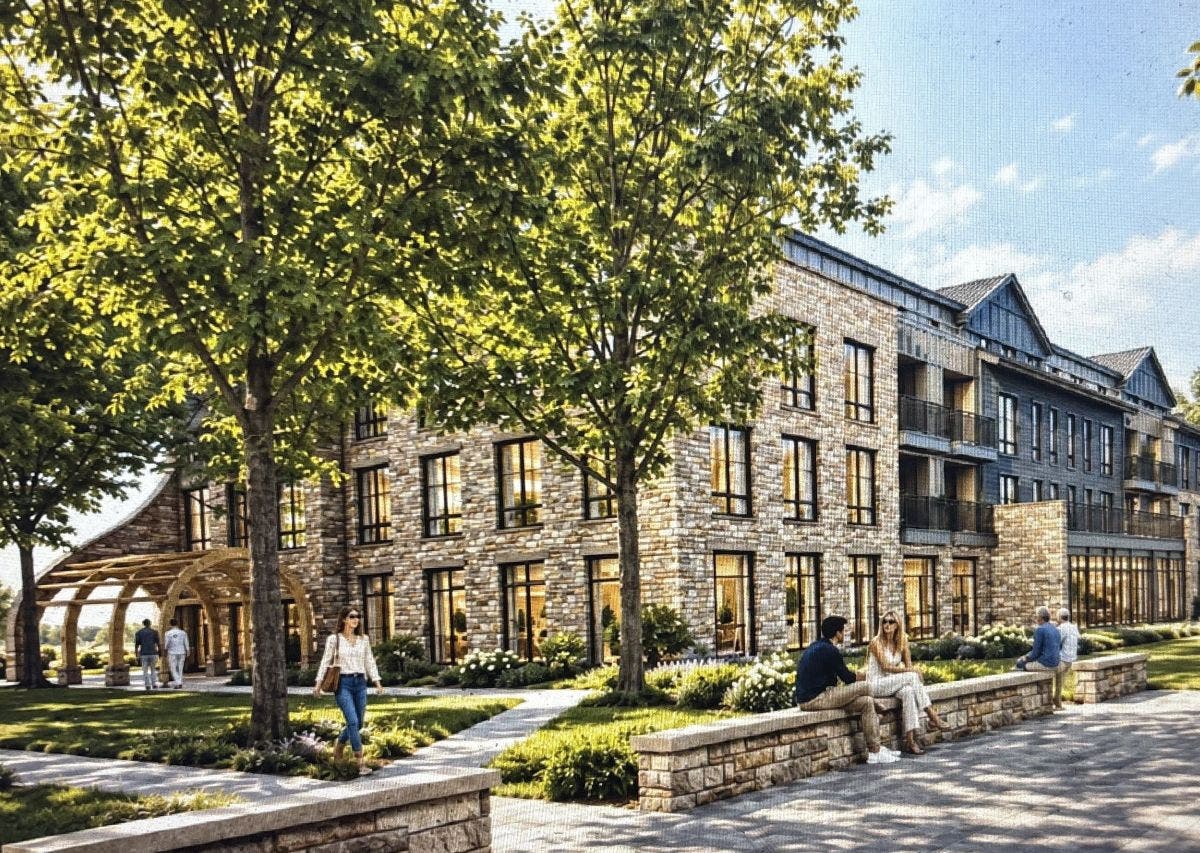
(Minno Wasko)
As part of the process, the development team, working with input from the borough, has developed design goals to integrate the project into the fabric of the town. Among those goals is to create community gathering places.
“One of the things the borough has been missing is a real gathering spot where the town can come together as a community,” said Minno. “We’ve tried to create several of those in the plan.”
One of those areas - Liberty Common - is proposed at the western end of Penn Street between two of the envisioned residential buildings.
“In that area we’ve created an area lined with small retail shops and cafes for people to sit and relax in an area leading to the greenway trail,” said Minno. The project's landscape architect, Arterial, has also created a series of hardscape and greenscape spaces to create a sense of gathering and community, he said.
Following the presentation, Councilwoman Julia Woldorf noted that the project is still in its infancy.
"This is a concept plan," she said. "There's still a lot of work to be done. There are ordinance reviews and other processes that this will have to go through in order to be approved. There will be many opportunities for the public to be heard."
Editor's Note: An earlier version of this story incorrectly stated the number of housing units being planned.
Get more local news delivered straight to your inbox. Sign up for free Patch newsletters and alerts.