Community Corner
Temple Isaiah Returns To Planning Commission With Expansion Plans
The Lafayette Planning Commission will consider again a major expansion at Temple Isaiah and a new hillside home during tonight's meeting.


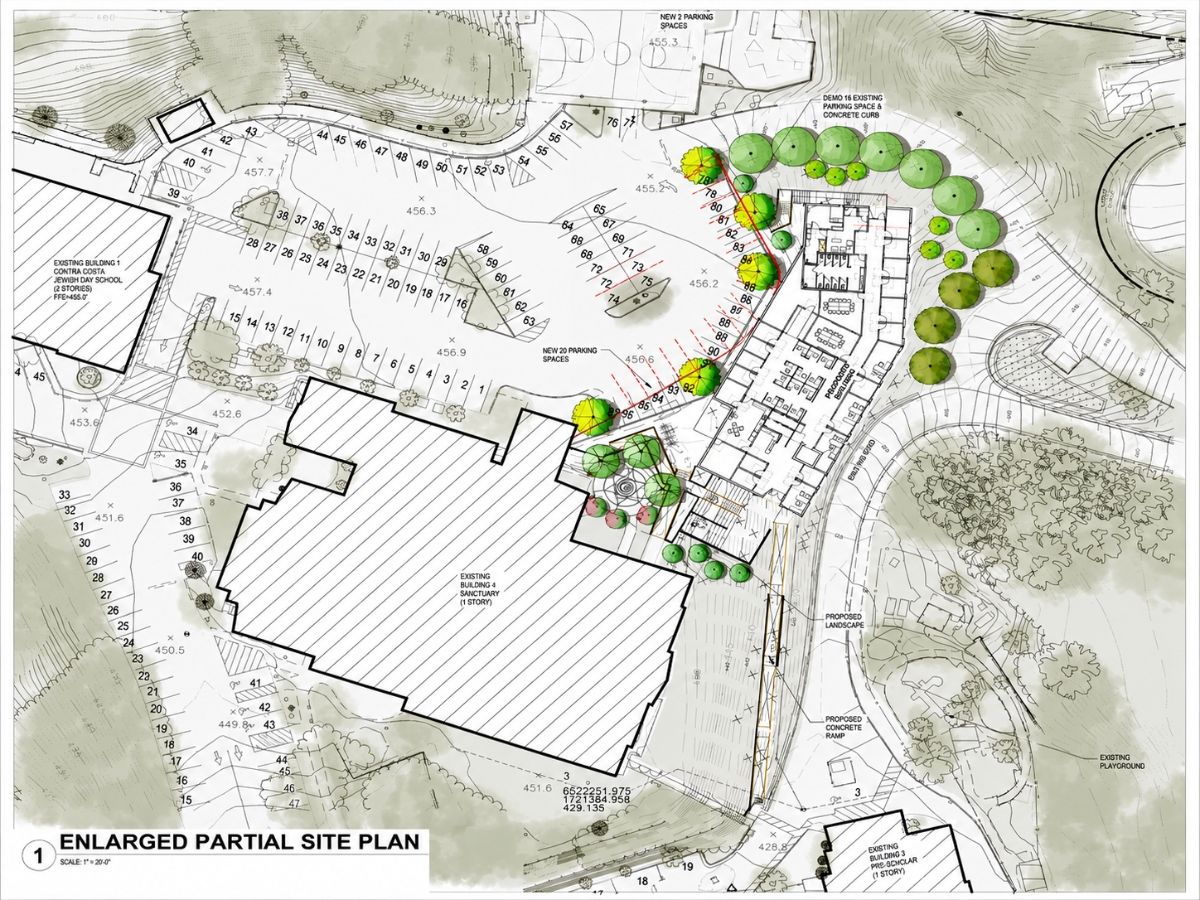
LAMORINDA, CA — The prominent West Lafayette religious institution, Temple Isaiah, will return to the Planning Commission tonight with new plans for a community building next to its existing campus at 945 Risa Road on Lafayette's west side.
The proposed expansion is designed to reorganize the way Temple Isaiah uses its 10.7-acre campus, according to a city staff report.
The two-story community building would include a café, lounge, library, multipurpose room, meeting rooms, roughly 20 staff offices, a mikvah, outdoor gathering decks, and new pedestrian connections between the temple's upper and lower campuses.
Find out what's happening in Lamorindafor free with the latest updates from Patch.
Temple leaders say the project is intended to create a central gathering place while improving accessibility across the steeply sloped property.
Temple Isaiah has occupied the Risa Road property since 1952, and Lafayette has approved multiple campus improvements over the past five decades, including sanctuary expansions, classrooms, parking improvements, educational facilities, and telecommunications equipment.
Find out what's happening in Lamorindafor free with the latest updates from Patch.
The Planning Commission in late May allowed Temple Isaiah to move the project through an unusual review process that would allow planners to weigh in on their proposed large-scale development before environmental studies were complete.
Lafayette changed its normal review process after delays in completing the project's California Environmental Quality Act review.
Rather than waiting for the environmental analysis to be finished, the Planning Commission reviewed the proposal as a discussion item, allowing commissioners to provide early feedback on the project's design and development issues without taking formal action.
Proposal
Although the building would reach a maximum permitted height of 45 feet — instead of the originally requested 47 feet, 5 inches — planners note that much of the structure would be built into the hillside.
The upper floor would sit level with the existing parking lot while the lower floor would be tucked into the slope, leaving the highest roofline lower than the existing temple sanctuary when viewed from many public vantage points.
Staff says mature trees and the site's topography would screen much of the building from surrounding neighborhoods and the Lafayette Reservoir.
However, the proposal would remove 71 trees, including 18 protected trees, which would be replaced with 34 new ones.
The new plantings includes 20 mitigation trees required under Lafayette's tree ordinance, along with 14 additional to be newly planted as part of the campus redesign.
The proposal would reconfigure the upper parking lot, add six parking spaces and bicycle parking, relocate an existing garden, construct a new pedestrian pathway linking the upper and lower campuses, and install an approximately 800-square-foot area to manage stormwater runoff.
According to the application, staff levels would remain unchanged, worship services and religious education schedules would stay largely the same, and the new building would primarily redistribute existing offices and meeting spaces.
The only future increase in activity would come later through a separate project to convert space in the current Temple House into infant care classrooms, allowing up to 16 additional infants.
The proposal requires variances because the building exceeds Lafayette's 35-foot height limit and because the campus would provide fewer parking spaces than normally required for a building of its size.
Next Steps
City staff identified several issues commissioners are expected to discuss, including whether the building's light exterior color is appropriate for the Hillside Overlay District, whether replacement tree species should be changed, whether landscaping and water use should be revised, and whether the project satisfies the findings required for the requested permits.
The environmental review remains underway. Because the proposal does not qualify for a California Environmental Quality Act exemption, consultants are preparing a study that will determine what level of environmental review is required before the Planning Commission considers final approval.
As a result, no vote is scheduled Monday. Commissioners are expected to provide feedback before the proposal moves forward to the next step.
Related: Temple Isaiah Project Asks To Build Taller, Take Out Trees On Risa Road
Lafayette Planning Commission
7 p.m. July 6
Library and Learning Center and online
3491 Mount Diablo Blvd.
Get more local news delivered straight to your inbox. Sign up for free Patch newsletters and alerts.