Politics & Government
Halley Rise Plans Major Office, Housing And Park Changes In Reston
Halley Rise proposes rearranging office, housing, retail and parks across four undeveloped blocks near Reston Town Center Metro.


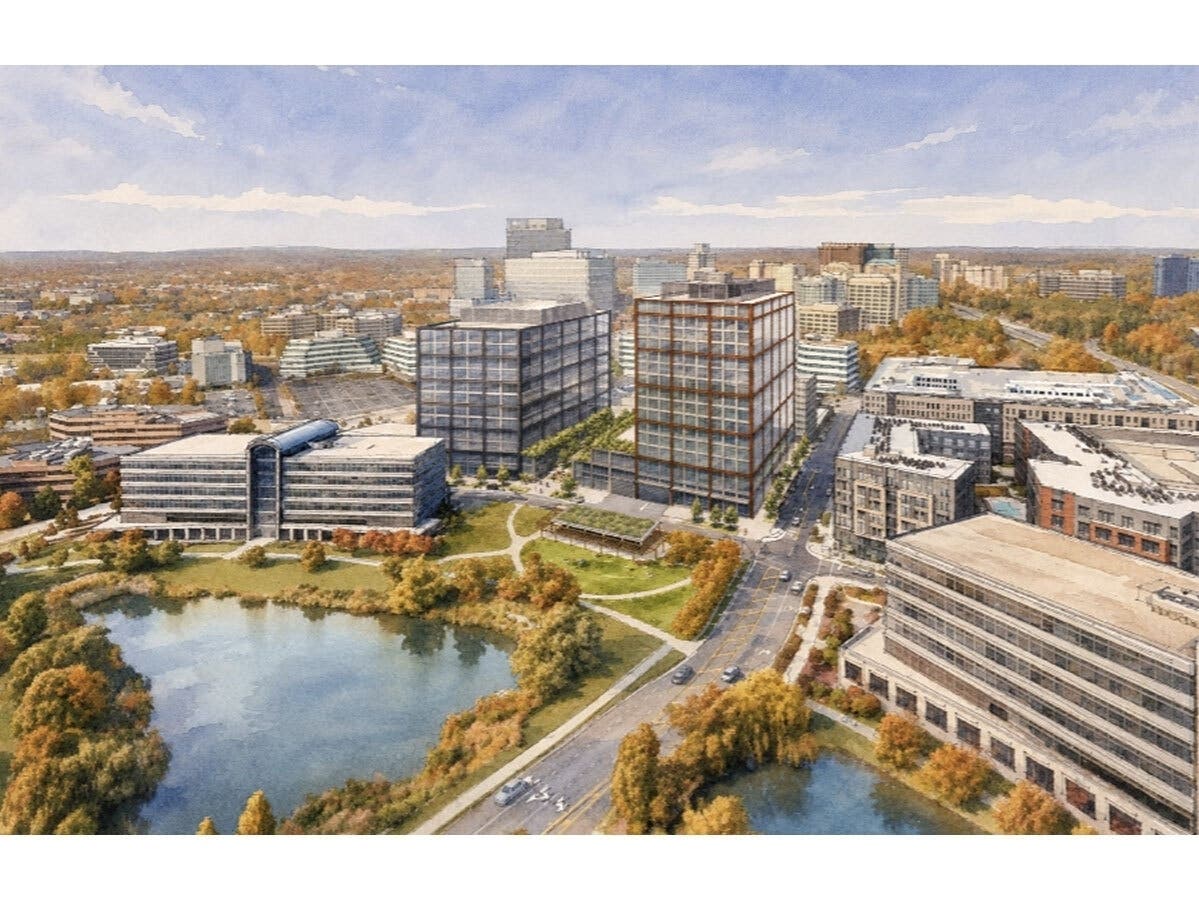
RESTON, VA — The owner of Halley Rise is seeking Fairfax County approval to significantly rearrange the remaining development at the mixed-use project near the Reston Town Center Metro station, shifting hundreds of thousands of square feet of office and residential space between blocks while redesigning parks and pedestrian connections.
Halley Rise Holdings LLC submitted a proffer condition amendment, conceptual development plan amendment and final development plan amendment covering undeveloped Blocks D, E, G and H. The property sits south of the Reston Town Center Metro station in the Reston Town Center Station Transit-Oriented Development District.
The proposal would not increase the project's previously approved overall development of about 4.16 million square feet. Halley Rise would remain approved for 1.77 million square feet of residential development with up to 1,721 units, nearly 1.89 million square feet of office space, 380,000 square feet of retail, commercial and grocery uses and a 125,000-square-foot hotel with up to 200 rooms.
Find out what's happening in Restonfor free with the latest updates from Patch.
Office Space Would Move To Block D
One of the biggest changes would swap office and residential uses between Blocks D and G. Under the proposal, Block D would contain 700,000 square feet of office space and 75,000 square feet of retail, while Block G would contain 450,000 square feet of residential development — about 450 units — along with 38,400 square feet of retail and a 125,000-square-foot, 200-room hotel.
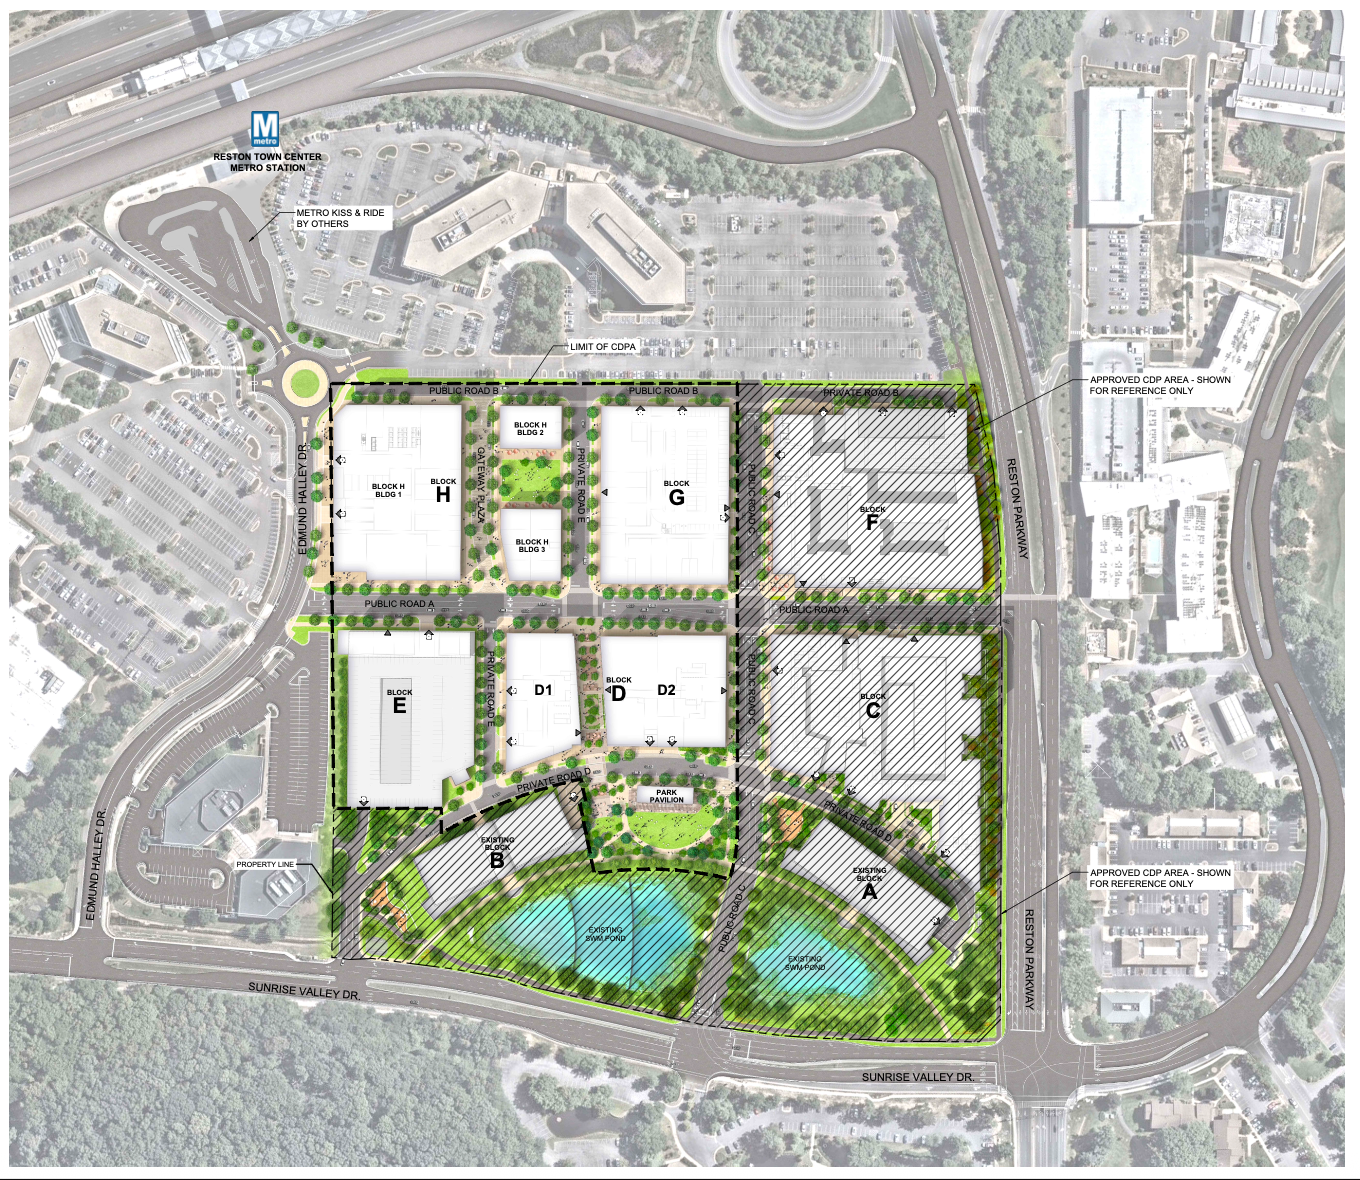
Halley Rise Holdings said concentrating office development on Block D would place it near the existing office buildings on Blocks A and B and help establish a workplace and retail center along Hopper Street. The Block D proposal calls for two office-and-retail buildings over a multilevel underground parking garage.
Find out what's happening in Restonfor free with the latest updates from Patch.
The submitted development plans show the Block D office buildings with maximum heights of 250 feet, plus permitted penthouse structures. The broader plan also shows buildings reaching up to 425 feet on Block H and 340 feet on Block G, depending on the mix of uses ultimately developed.
Block H would have the project's largest concentration of development among the four remaining blocks, with 391,000 square feet of residential space — about 391 units — 800,000 square feet of office space and 108,400 square feet of retail.
Halley Rise's first phases have already been built. The Edmund at Halley Rise on Block F and The Arbor at Halley Rise on Block C have been completed, along with street infrastructure and ground-floor businesses that include Wegmans, Panera Bread and Chase Bank.
New Parks And Pedestrian Connections
The proposed changes would also reshape Halley Rise's network of parks and pedestrian spaces.
The Mews, a north-south pedestrian connection through Block D, would be shifted to the west side of the block and redesigned with the adjacent Heafield Green. Together with parks proposed for Block H, the spaces are intended to form a publicly accessible pedestrian corridor between the Metro station and the southern portion of Halley Rise.
Heafield Green would serve as a principal community gathering area with a multipurpose lawn, pavilion offering food and beverage service, public seating, shade structures, a performance area and a redesigned playscape.
A park previously planned for Block G would move to Block H, where it would become a "Neighborhood Park" near the northern entrance to Halley Rise. Block H would also be divided by a shared or "living street" called Gateway Plaza, designed primarily as a pedestrian-oriented space that could accommodate markets, street festivals and other events. Ground-floor retail would flank the park and plaza.
The applicant said the changes are intended in part to better connect Halley Rise with the neighboring Reston Crossing redevelopment and the Metro station.
The proffers require at least 15 percent of the residential units constructed across Halley Rise to be designated as workforce dwelling units. Of those units, 25 percent would be available to households earning up to 70 percent of area median income, 25 percent at up to 80 percent of AMI and half at up to 100 percent of AMI.
Halley Rise would also maintain transportation-related commitments, including pedestrian and bicycle infrastructure. A transportation demand management program for new office and residential development would have a goal of reducing vehicle trips by 45 percent. Halley Rise.
The four remaining blocks could be developed in any order, according to the application. However, Halley Rise Holdings indicated it plans to move forward next with Block D and has submitted a final development plan amendment for that portion of the project.
The application will require county review and ultimately consideration by the Fairfax County Planning Commission and Board of Supervisors. No hearing dates have been scheduled.
Get more local news delivered straight to your inbox. Sign up for free Patch newsletters and alerts.