Community Corner
Another Vision Emerges For Healdsburg’s Coveted But Still Empty Landmark
A new live-work proposal revives the long-vacant building after earlier gallery and residential plans stalled.


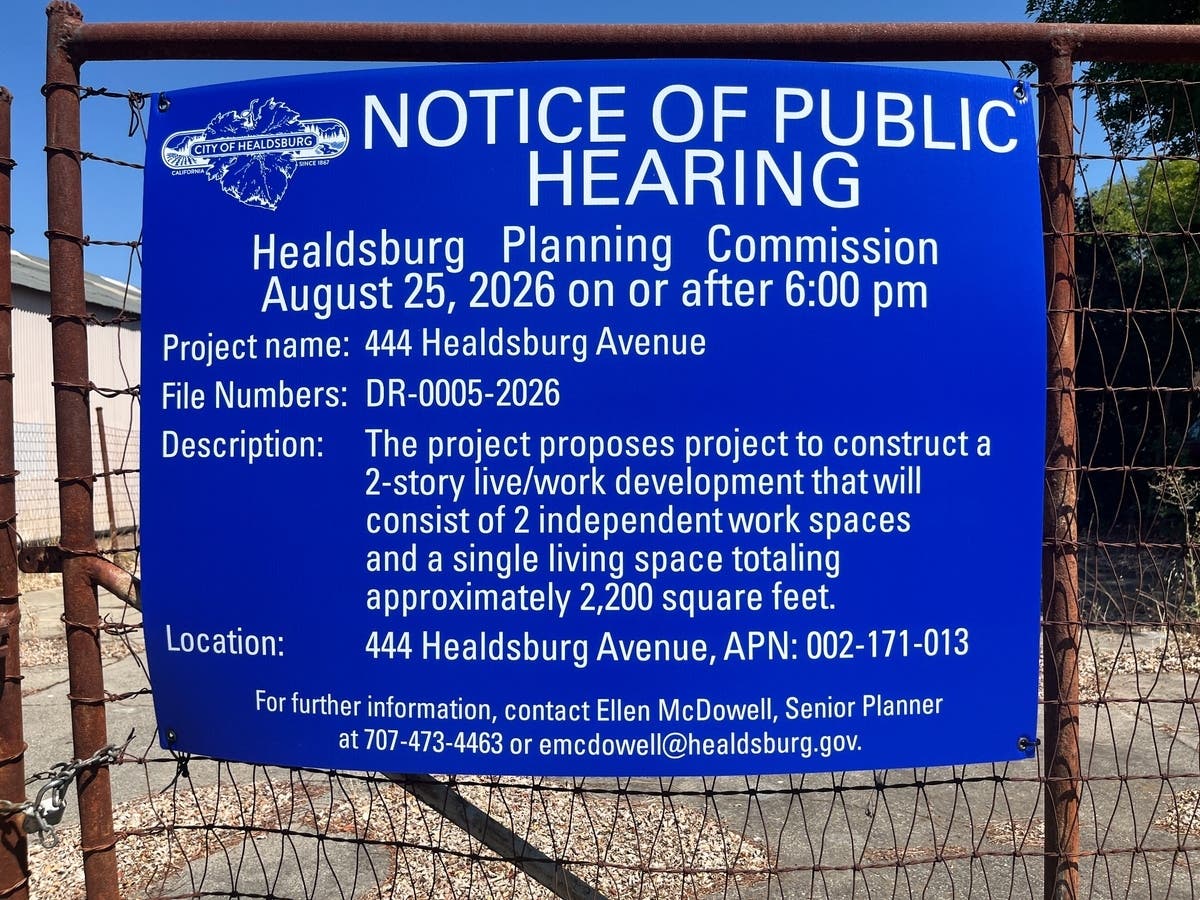
HEALDSBURG, CA — After years of unrealized plans to turn one of Healdsburg’s most conspicuous vacant buildings into an art destination and residence, another redevelopment proposal is taking shape at 444 Healdsburg Ave.
The latest plan would transform the deteriorating concrete structure two blocks north of downtown into a 2,284-square-foot live-work property with two ground-floor offices, a residence, a public garden, and rotating art installations.
The proposal marks another chapter for a property once owned by celebrity photographer Annie Leibovitz and members of her family, who pursued their own plan to open an art gallery there around 2016. That project was abandoned in 2019, leaving the building empty.
Find out what's happening in Healdsburgfor free with the latest updates from Patch.
Leibovitz controlled the property with relatives. The group had hired San Francisco designer Nilus DeMatran in 2015 to design the gallery.
He later proposed incorporating portions of the original building into a modern three-story structure with a first-floor gallery, a 510-square-foot second-floor apartment, an outdoor deck and plunge pool, and a 2,780-square-foot residence on the third floor.
Find out what's happening in Healdsburgfor free with the latest updates from Patch.
Now, city documents identify Kenny and Erin Werner as the property owners behind the latest proposal.
The architectural plans describe the project as converting the abandoned one-story structure into a two-story live-work space while keeping the existing footprint and preserving its exterior walls and metalwork.
The existing 1,653-square-foot, board-formed concrete building has suffered after years of vacancy. City staff describes boarded or missing windows, a fractured and uneven concrete floor, and a leaking roof with a failing structure.
The building dates to 1936, when Fred Boulden constructed it for Boulden’s Shop, a blacksmith and welding operation. The property remained associated with welding through 1964 before Mildred Morris Fay bought it and leased the building to other businesses.
Eleanor and Tom Hutson bought the property in 1969 and operated a Giant Muffler Service franchise there. Arthur and Betty Lou Rafanelli purchased it in 1972 and established the Healdsburg Machine Company, which operated for 40 years and manufactured rotary machines used to crush and stem grapes.
The Leibovitz-Steinman group later bought the property for $850,000 in the mid-2010s.
A 2021 Historic Resource Evaluation concluded that the 1936 building and its landscape do not qualify for listing on the California Register of Historic Resources and are not listed on any national, state, or local historic register. The current applicants nevertheless propose preserving and reusing the concrete structure.
The front of the property would undergo perhaps the most visible change.
Plans call for replacing the large concrete parking area with a public entry garden featuring native plants, pathways, benches, landscape lighting, and rotating art installations. A landscaped path would connect the Healdsburg Avenue sidewalk with the building, while a semi-private courtyard would lead clients and guests toward the workspaces.
The project would also preserve concrete, steel framing, weathered sheet metal, glass, and weathered wood to maintain the industrial character of the building. Existing concrete walls, structural steel, windows, doors, and other original elements would remain, except for the roof, chain-link fence, and large front parking area.
Kenny and Erin Werner told the city through their project description that they want to create live-work space for their businesses while preserving the building’s pre-war industrial character. Erin Werner works as a landscape designer, while Kenny Werner plans to use part of the property for a real estate business. Their proposal also calls for displaying work by local artists in the public garden.
The Planning Commission already reviewed the latest proposal during a June 9 workshop, when commissioners focused much of their discussion on an initially proposed 9-foot, 6-inch concrete wall separating the public entry garden from the courtyard.
The applicants responded by lowering the wall to 8 feet, adding openings to the courtyard gate that resemble the building’s surviving windows, and proposing creeping vines and mature landscaping to soften the wall.
The project would also eliminate the large two-lane curb cut at the center of the property while retaining the narrower vehicle entrance along the north side. Two parking spaces would sit behind the building, away from Healdsburg Avenue.
City staff found the proposal consistent with the General Plan and Downtown Commercial zoning rules. Because the property lies within the downtown parking exemption area and the project would not increase the commercial square footage, the two office spaces would not require additional parking. Two uncovered spaces at the rear would serve the residential portion.
The Planning Commission will consider the updated plans for the project when commissioners meet Aug. 25 at 6 p.m. in the City Hall Council Chamber, 401 Grove St. and online.
Get more local news delivered straight to your inbox. Sign up for free Patch newsletters and alerts.