Politics & Government
Fairfax Planners To Hear Proposal For 14 New Townhomes At Mantua Site
Fairfax City Planning Commission is holding a public hearing on a proposal to replace offices at 9495 Silver King Court with 14 townhomes.


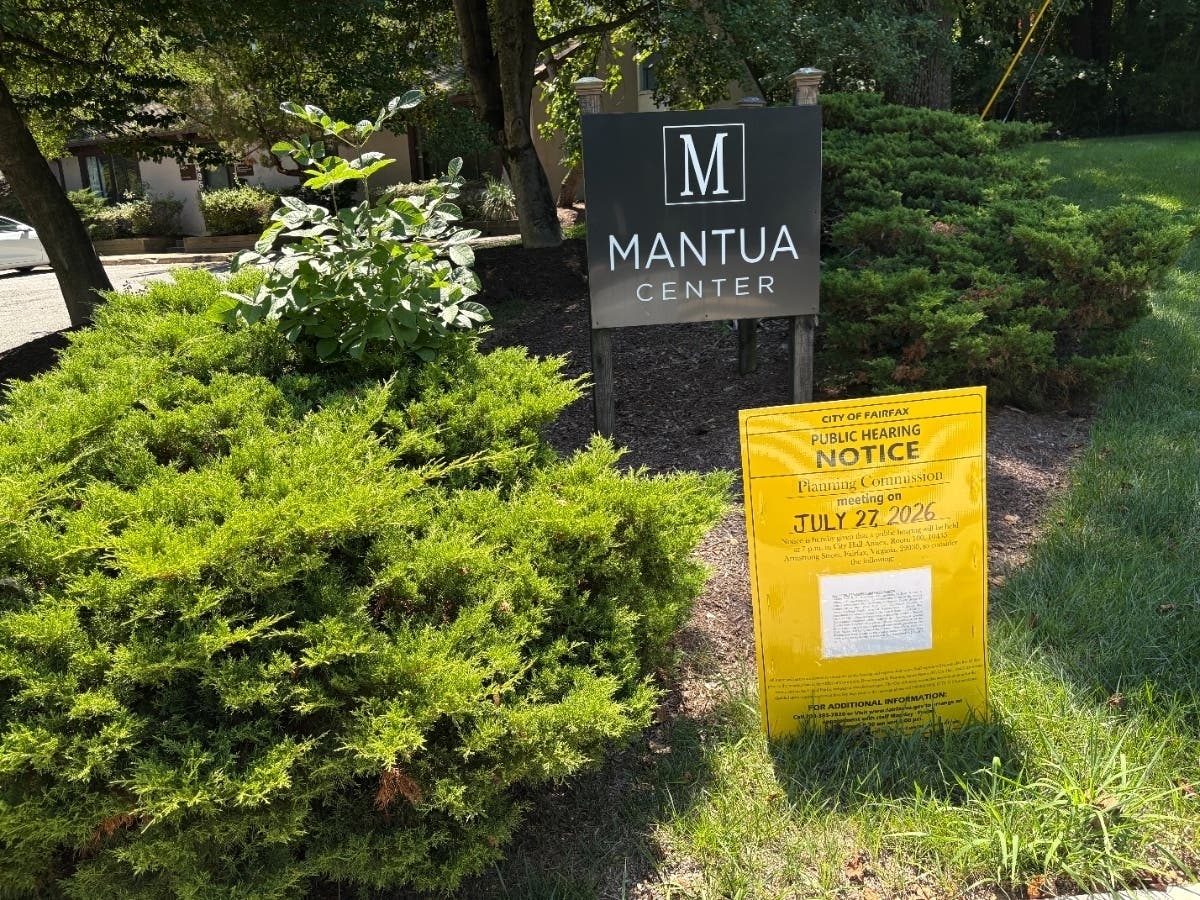
FAIRFAX CITY, VA — The Fairfax City Planning Commission will hold a public hearing Monday night on a proposal to replace an aging office complex near Pickett Road with a 14-townhome development in the Mantua area.
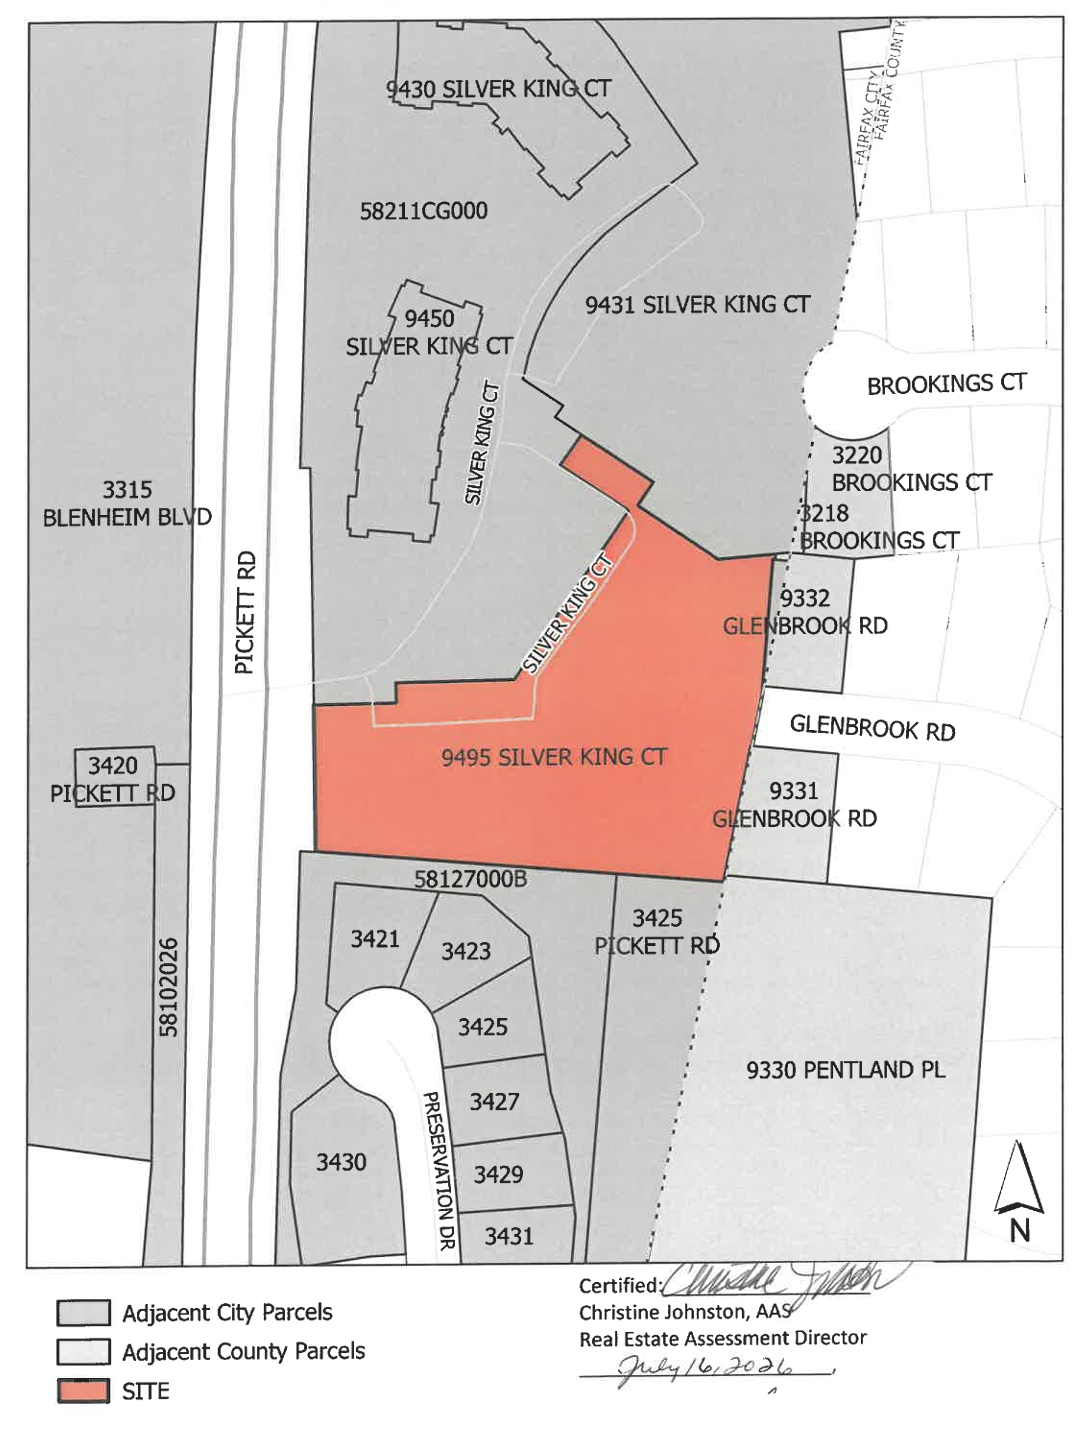
Commissioners are scheduled to consider the application during their 7 p.m. meeting Monday, at City Hall, 10455 Armstrong St. The public hearing concerns a redevelopment proposal for the 2.12-acre Mantua Professional Center property at 9495 Silver King Court.
The proposal, submitted by RJL Associates Inc., would replace approximately 21,566 square feet of existing office space with 14 front-loaded townhomes. To move forward, the applicant is requesting several land-use approvals, including:
Find out what's happening in Fairfax Cityfor free with the latest updates from Patch.
- An amendment to the Mantua Professional Center General Development Plan.
- A Comprehensive Plan amendment changing the property's future land use from Commercial Corridor to Townhouse/Single-Family Attached Neighborhood.
- A rezoning from Planned Development-Commercial (PD-C) to Planned Development-Residential (PD-R) while retaining the Architectural Control Overlay District.
- Approval of a Master Development Plan with development commitments.
Office Site Would Become Residential Community
The property sits along Pickett Road across from the Army Navy Country Club and is bordered by The Enclave condominiums, The New School of Northern Virginia and nearby single-family neighborhoods in both Fairfax City and Fairfax County. The redevelopment would convert an underused office property into a small residential community while preserving existing wooded buffers along neighboring homes.
According to the application, the townhomes would be three stories tall, each with a two-car garage, while 11 units would also include driveways providing two additional parking spaces. The development would include approximately 34 surface parking spaces, landscaped open space, pedestrian paths, seating areas, a pergola, grills and bicycle parking. Nearly 50 percent of the site would remain open space, more than double the city's 20 percent minimum requirement.
Find out what's happening in Fairfax Cityfor free with the latest updates from Patch.
The homes would be designed with brick and cementitious siding, optional rooftop decks and elevators available as buyer upgrades. The applicant says the project is intended to expand the city's supply of townhomes, which represented about 13.5 percent of Fairfax City's housing stock in 2025.
Traffic Study Finds Fewer Daily Trips
A transportation analysis submitted with the application concluded the redevelopment would generate less traffic than the existing office use.
Using Institute of Transportation Engineers trip-generation data, the study estimates the proposed townhome community would generate approximately:
- 18 fewer vehicle trips during the weekday morning peak hour.
- 19 fewer trips during the afternoon peak hour.
- About 141 fewer daily vehicle trips than the current office complex.
Based on those findings, the applicant concluded a full traffic impact study would not be necessary because the redevelopment would reduce traffic compared with existing conditions.
Applicant Offers Development Commitments
If approved, the project would include several commitments negotiated with city staff, including:
- Construction of up to 14 townhomes in accordance with the approved Master Development Plan.
- Installation of bicycle parking.
- Energy-efficient building features.
- A construction management plan addressing truck routes, work hours, parking and neighborhood communication.
- Appointment of a community liaison during construction.
- A contribution of $376 per dwelling unit toward city recreational amenities.
- A contribution of $600 per dwelling unit to help offset impacts on Fairfax City schools.
Earlier this year, city staff recommended approval of the project's architectural design, concluding it complies with the Architectural Control Overlay District's design guidelines, subject to several conditions.
How To Participate
The public hearing is scheduled during the Planning Commission's meeting beginning at 7 p.m. Monday, July 27, in Room 100 of the City Hall Annex, 10455 Armstrong St.
Residents may attend the hearing and provide comments before the Planning Commission makes a recommendation to the Fairfax City Council, which will make the final decision on the requested Comprehensive Plan amendment, rezoning and development approvals.
Also See ...
Get more local news delivered straight to your inbox. Sign up for free Patch newsletters and alerts.