Politics & Government
Highlands At Mantua Wins 4-2 Approval After Neighbors Raise Concerns
The 14-townhome plan won approval Tuesday despite neighbors' concerns about building height, buffers and safety.


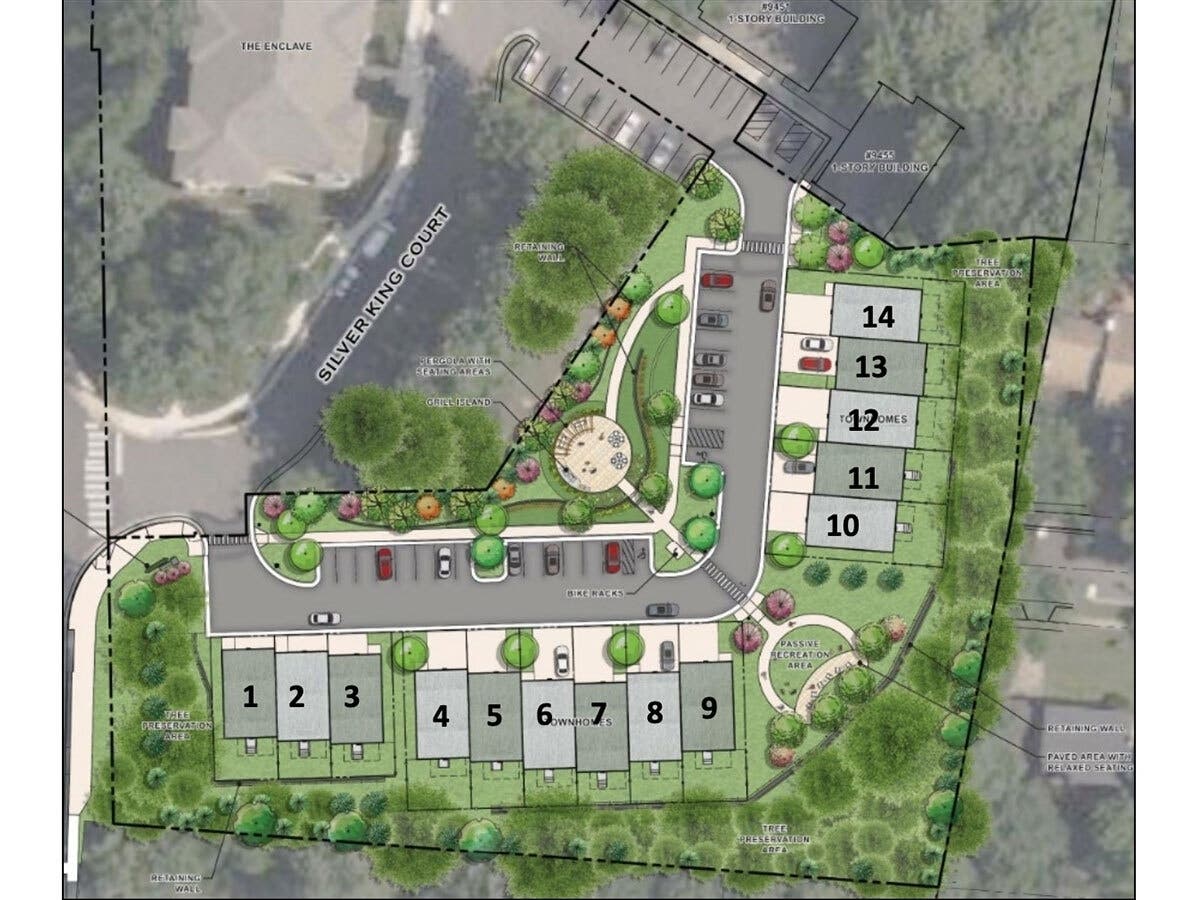
FAIRFAX CITY, VA — The Fairfax City Council voted 4-2 Tuesday night to approve the Highlands at Mantua townhome proposal after neighboring residents urged changes to address building height, tree preservation, buffers and traffic safety.
RJL Associates Inc. plans to replace five office buildings totaling approximately 21,566 square feet with 14 townhomes on 2.12 acres at 9495 Silver King Court off Pickett Road.
Council members Anthony Amos, Billy Bates, Stacey Hardy-Chandler and Tom Peterson supported the rezoning and associated development plan approval. Stacy Hall and Rachel McQuillen opposed them.
Find out what's happening in Fairfax Cityfor free with the latest updates from Patch.
The council approved the project’s architectural and landscaping certificate by the same 4-2 margin. A separate comprehensive plan amendment changing the property’s designation from commercial corridor to townhouse/single-family attached neighborhood passed unanimously.
Mayor Breaks Tie Against Delaying Vote
Before approving the project, the council considered Peterson’s motion to postpone action until Oct. 13 to allow more time to review information and discuss residents’ concerns.
Find out what's happening in Fairfax Cityfor free with the latest updates from Patch.
Hall, McQuillen and Peterson supported the delay. Amos, Bates and Hardy-Chandler opposed it. Mayor Catherine Read broke the 3-3 tie by voting against postponement.
Peterson said additional time could help residents and council members reach a common understanding of issues involving trees, street access and an alternative layout proposed by neighbors.
“I also do not want this to be dragged out,” Peterson said. “I think it can and should be resolved sooner rather than later.”
Hall supported allowing time after the public hearing to consider what speakers had said.
“I really dislike having a public hearing, having it close, and then expecting a vote immediately after,” she said.
RELATED: Fairfax Planners Approve 14-Home Mantua Redevelopment
Hardy-Chandler said council members had already received extensive information through individual briefings and opportunities to ask questions. Bates also supported moving forward.
“I believe that this project would be a more effective use of the site here and would provide much-needed housing to the area,” Bates said.
Neighbors Seek Changes To Design
John Cho, president of the Pickett’s Reserve Homeowners Association, said residents were not opposed to redevelopment but believed the proposal failed to adequately address their concerns.
“Offering only a choice of trees is not a meaningful negotiation,” Cho said.
Residents questioned the townhomes’ height and rooftop features, the protection of mature trees and the transition between the new development and existing homes.
The applicant described the buildings as three-story townhomes measuring 38 feet under the city’s zoning rules, with roof peaks reaching 43 feet. Staff explained that gabled roofs are measured to the midpoint between the eaves and ridge. Staff also said the enclosed rooftop space would be used for attic storage rather than as habitable living space.
Neighbors advocated an alternative layout called “Solution 3B,” which would reposition the homes and roadway to provide a different buffer.
Staff said a preliminary review raised concerns that the layout crosses the property line with the Enclave condominiums and would require additional retaining walls. Applicant attorney Mark Viani said moving the road around the perimeter could require more clearing and affect tree preservation.
Residents also challenged the street’s status and the safety of vehicles backing out of garages. Staff said the street was private and that the building official and fire marshal had reviewed the plans and found no issues with the proposal as presented.
School Seeks Construction Protections
Joan Goodman, administrator of the adjacent New School of Northern Virginia, said the school generally favored the project but wanted protections against construction noise, dust, utility interruptions and risks to students and staff.
A particular concern involves the school’s science building, which shares a wall with a building slated for demolition. Goodman asked that nearby demolition and construction be carried out during school breaks and that any damage to school property be repaired.
Viani said the construction management plan could address the school’s schedule, coordination and responsibility for damage.
The project must still undergo site plan review and obtain required permits before construction. Its commitments require a construction management plan and a community liaison.
The approved design includes front-facing garages, a private one-way street and two open-space areas. Staff said further review would allow additional work on tree preservation, utility placement and construction details.
Get more local news delivered straight to your inbox. Sign up for free Patch newsletters and alerts.