Politics & Government
Fairfax City Planners To Review Two Major Housing Concepts Monday
Fairfax City planners will review two major pre-application housing concepts during Monday's work session.


FAIRFAX CITY, VA — The Fairfax City Planning Commission will get its first look Monday night at two major redevelopment concepts that could add nearly 460 housing units to the city if they eventually move forward through the approval process.
Unlike the public hearing scheduled earlier in the evening on a proposed 14-townhome redevelopment in Mantua, the two redevelopment proposals are pre-application work session items. No public hearing is scheduled, and the Planning Commission will be providing preliminary feedback before either applicant submits formal land use applications.
Northfax Phase IV Could Add Up To 350 Apartments
The larger of the two proposals would complete the final phase of the Northfax mixed-use redevelopment at 3570 Chain Bridge Road, an undeveloped 3.31-acre parcel within the Northfax Activity Center.
Find out what's happening in Fairfax Cityfor free with the latest updates from Patch.
MCRT Investments LLC is seeking feedback on a concept that would include:
- Up to 350 multifamily apartments.
- Two seven-story buildings connected by a seven-story parking garage.
- Up to 7,000 square feet of ground-floor commercial space.
- Approximately 450 parking spaces.
- Residential amenities including courtyards, a pool, fitness center, clubrooms and a dog park.
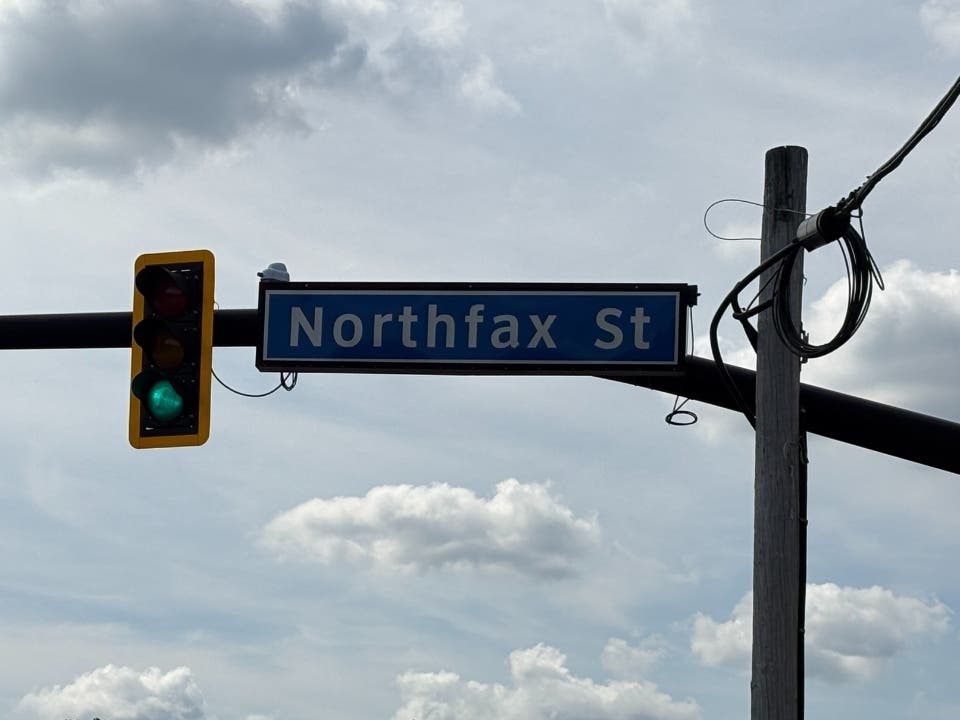
- A linear park with landscaping, seating and sidewalks along Northfax Street.
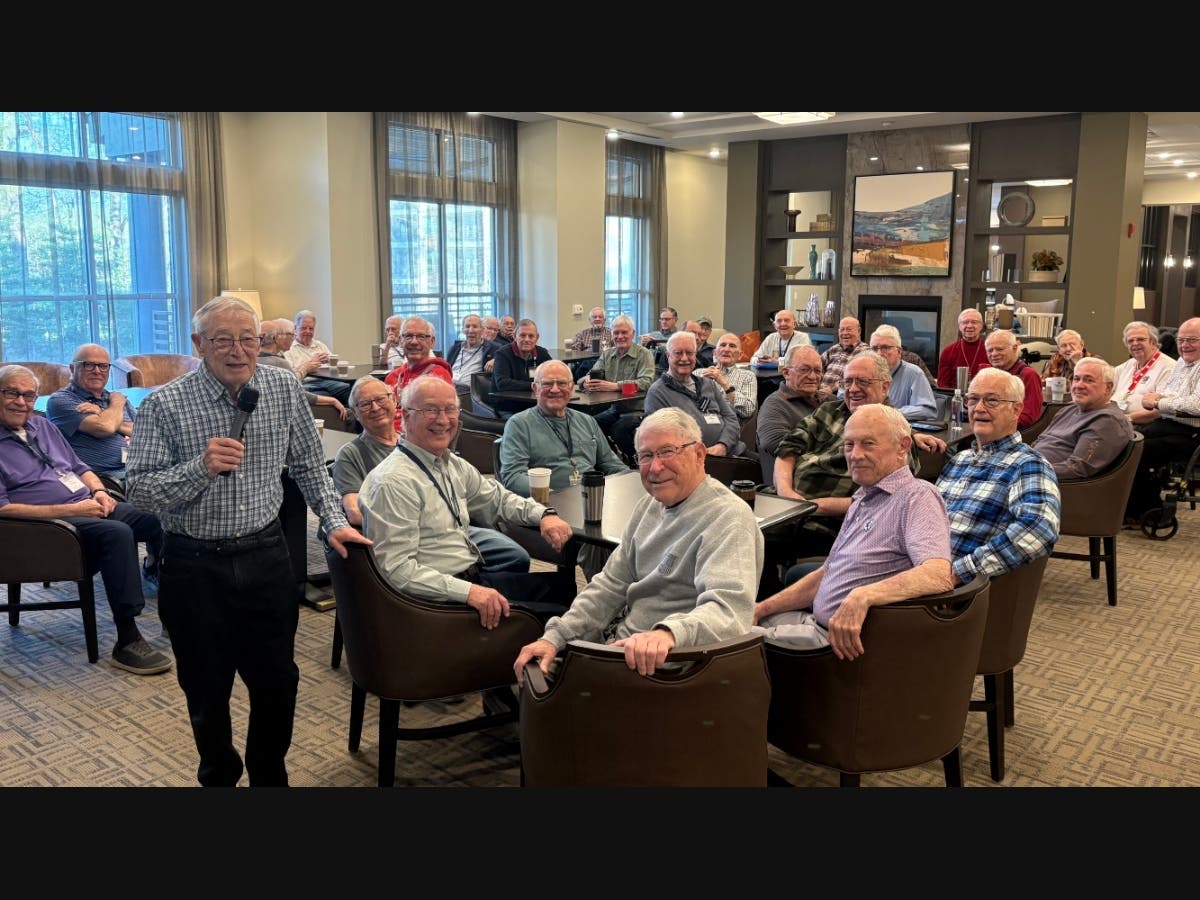
The proposal represents the final phase of the Planned Development Mixed Use project approved by the City Council in 2020, which already includes Northfax West townhomes and the Brightview senior living community. Unlike those earlier phases, the final parcel was intentionally left without a permanent development plan, allowing future residential, office, retail, restaurant or hotel uses to be considered through a later amendment.
Find out what's happening in Fairfax Cityfor free with the latest updates from Patch.
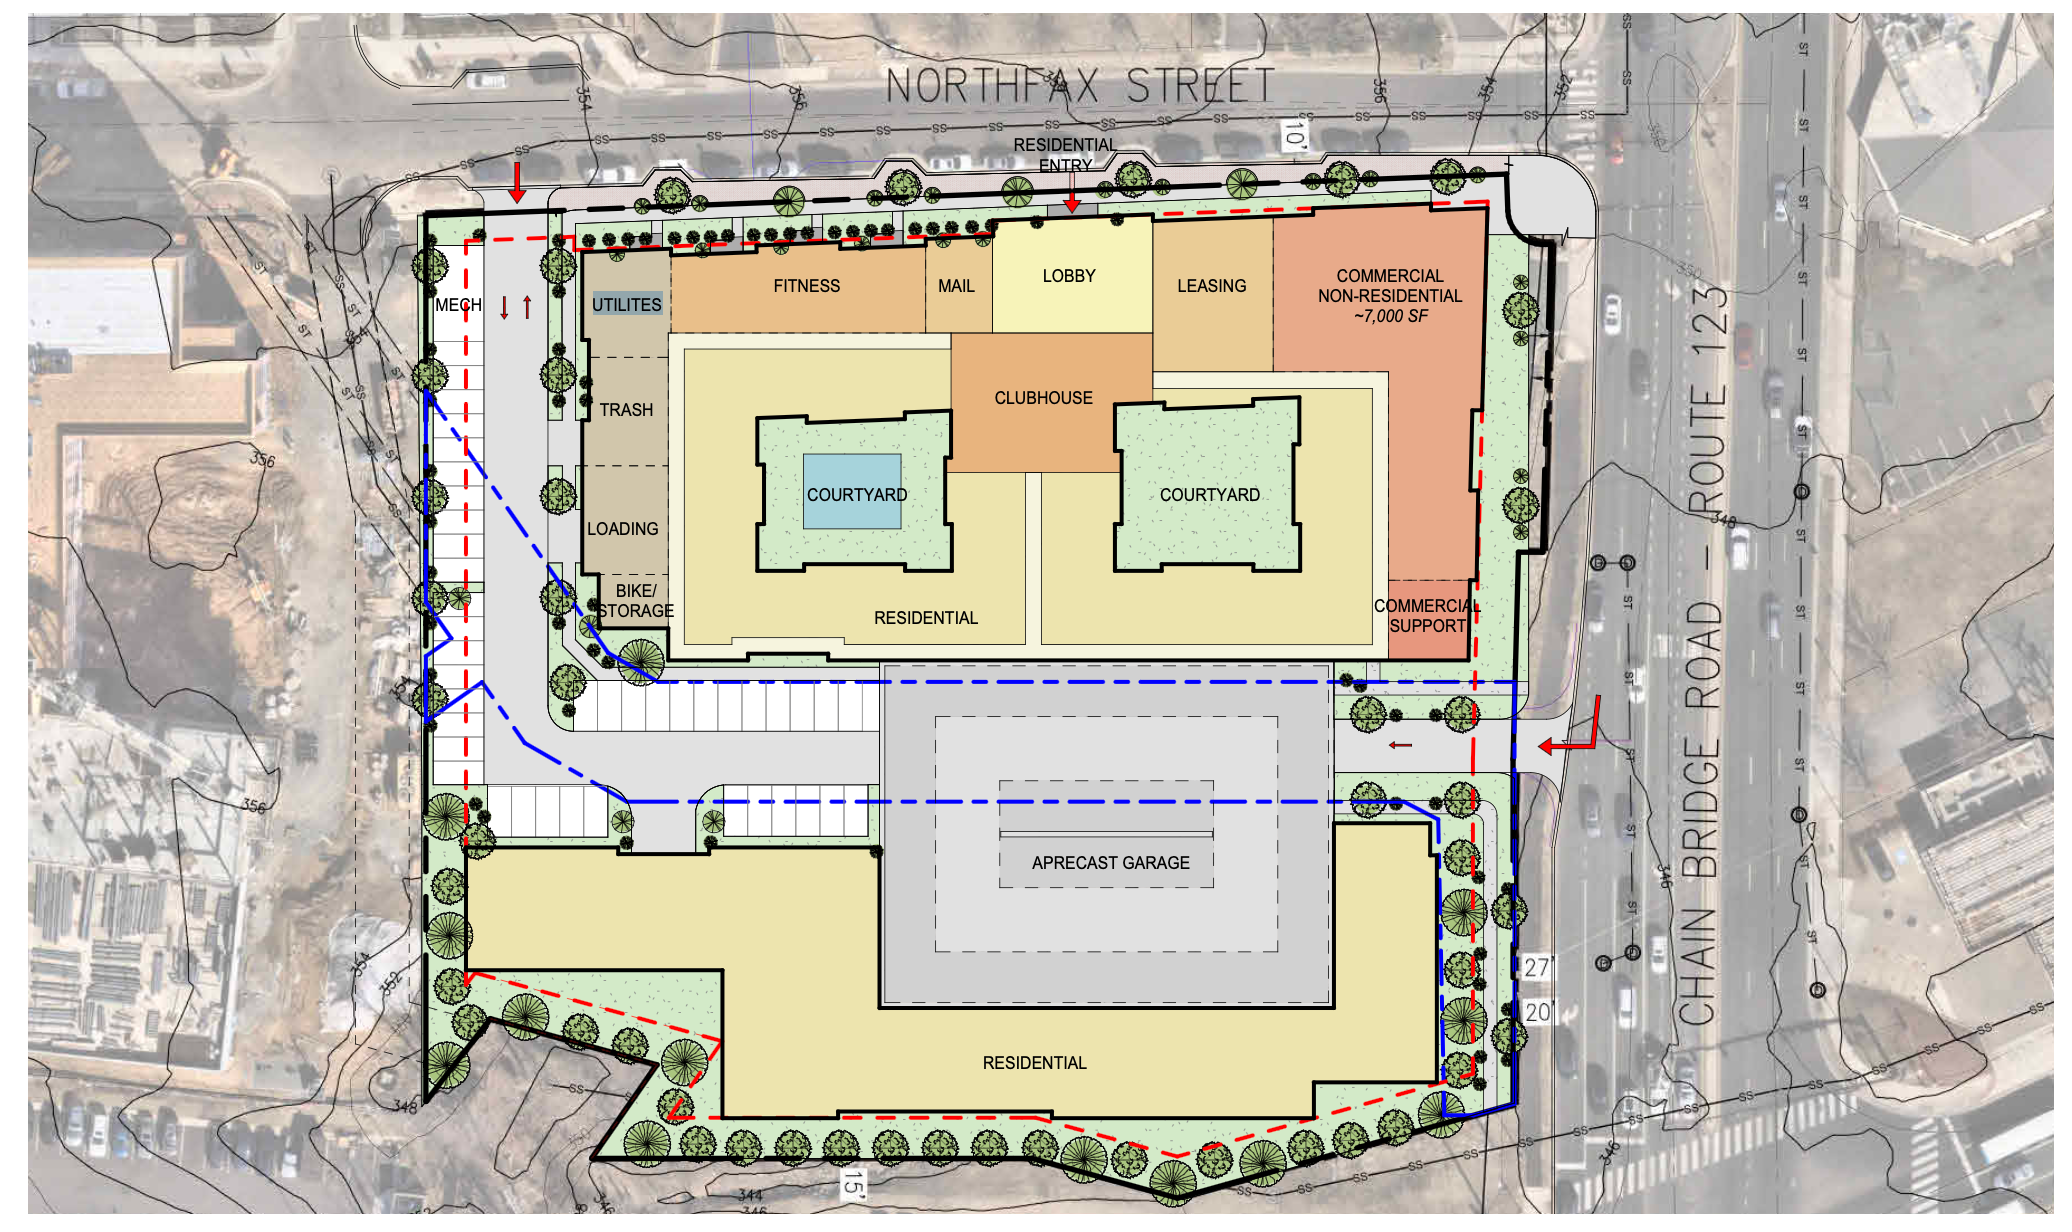
According to city staff, the proposal would require an amendment to the approved master development plan and a Major Certificate of Appropriateness for architecture and landscaping before construction could move forward. Additional applications could also be required once a formal submission is made.
RELATED: Brightview Northfax Opens In Fairfax City, Welcomes First Residents
Staff identified several issues commissioners may want to discuss, including whether the proposal is consistent with previous commitments for the Northfax redevelopment, providing the final 5 percent of required open space, improving retail frontage along Northfax Street and Chain Bridge Road, and demonstrating compatibility with nearby neighborhoods. Staff also noted the Small Area Plan anticipated access from Fairfax Boulevard and suggested combining vehicle access with the adjacent Brightview development rather than allowing an exit onto Chain Bridge Road.
Mosby Building Could Return To Residential Use
The commission will also review a proposal to convert the seven-story Mosby Building at 10560 Main Street into a mixed-use residential building.
The concept would convert the existing office building into:
- 107 multifamily apartments.
- Ground-floor restaurant and office space facing Main Street.
- Potential live/work units and coworking space.
- Resident amenities including a lounge, community room and fitness center.
- Approximately 7,000 square feet of landscaped public open space along Main Street.
The proposed apartment mix includes 46 studio units, 33 one-bedroom units, 10 one-bedroom units with dens and 18 two-bedroom units. The applicant also is exploring live/work units that would allow residents to operate small businesses from their homes.
According to the applicant, the building originally opened as a 120-unit apartment building in the 1960s before being converted to offices in the early 1970s. The proposal would largely reuse the existing structure while making interior renovations, limited exterior improvements and changes to the parking layout. The existing restaurant would remain.
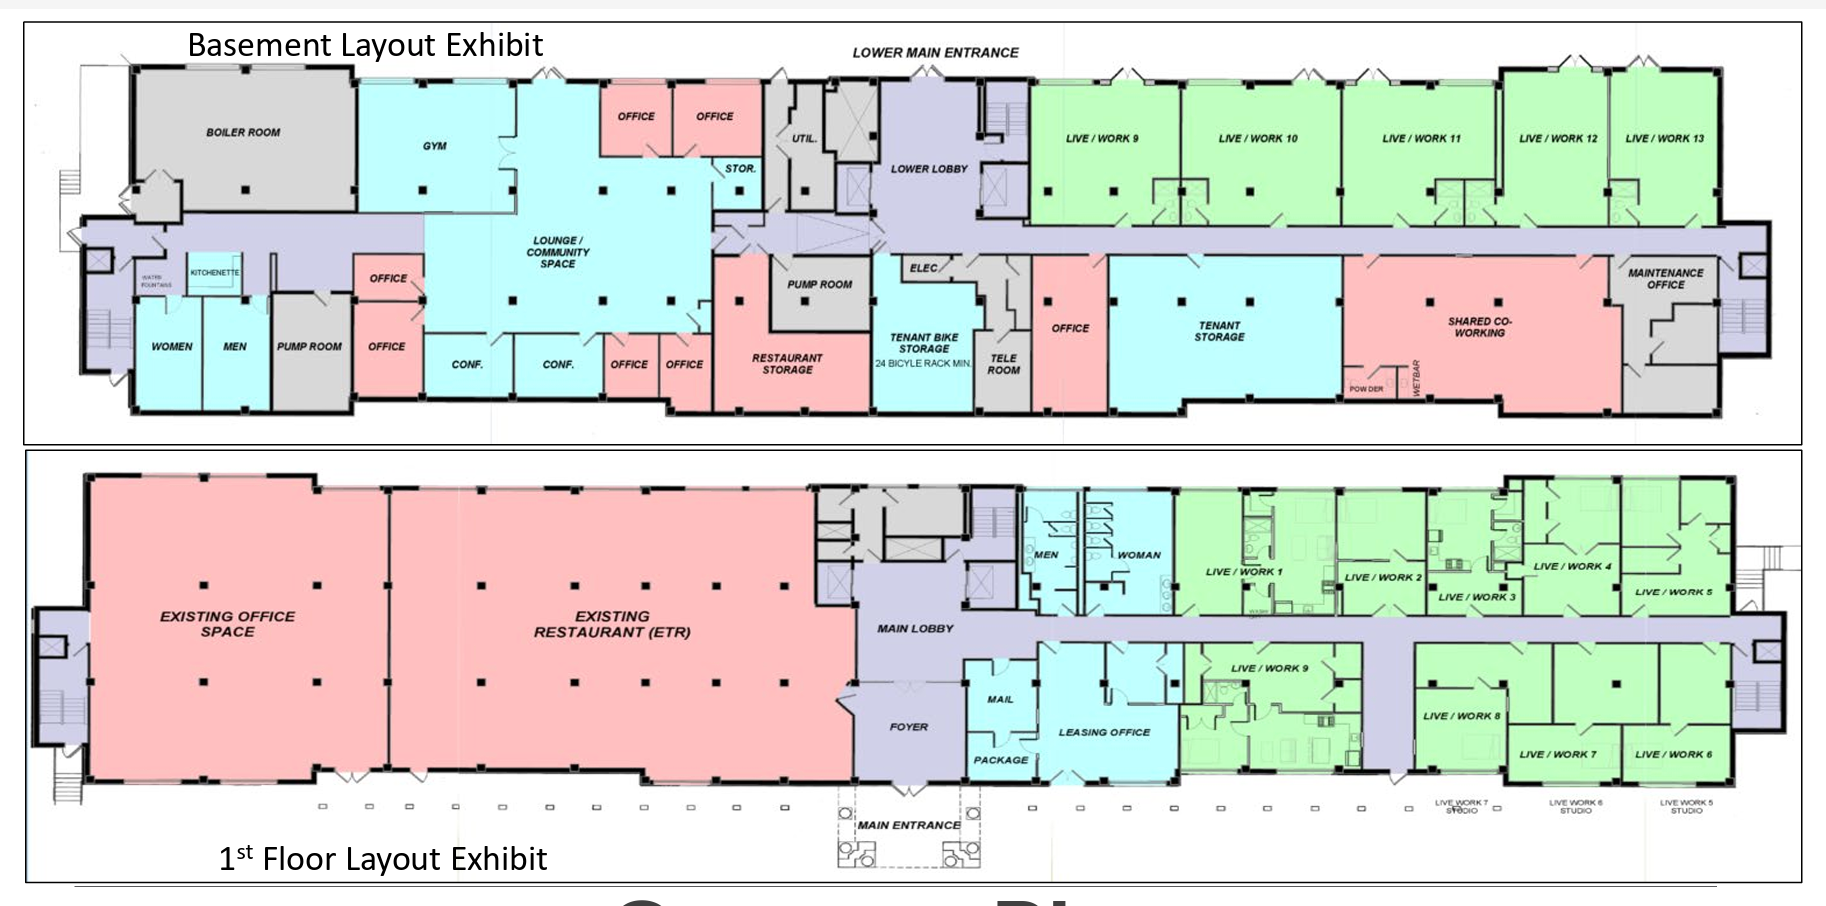
City staff cautioned that the proposal faces several policy questions. The city's Comprehensive Plan currently does not support residential uses within the Commercial Corridor designation, meaning amendments and special exceptions would likely be necessary. Staff also noted additional review will be needed to determine whether the proposed live/work units are permitted under the zoning ordinance.
RELATED: Fairfax Planners To Hear Proposal For 14 New Townhomes At Mantua Site
If the project advances, it would require amendments to existing proffers, special exceptions related to residential density and ground-floor commercial requirements, approval of a General Development Plan, compliance with the city's Affordable Dwelling Unit ordinance and a Major Certificate of Appropriateness. Transportation and fiscal impact studies have not yet been completed.
What's Next
Because both agenda items are pre-application briefings, the Planning Commission is not expected to vote on either proposal Monday night.
Instead, commissioners will provide initial feedback that applicants can use before deciding whether to submit formal development applications, which would return later for public hearings before the Planning Commission and ultimately the Fairfax City Council.
Get more local news delivered straight to your inbox. Sign up for free Patch newsletters and alerts.